
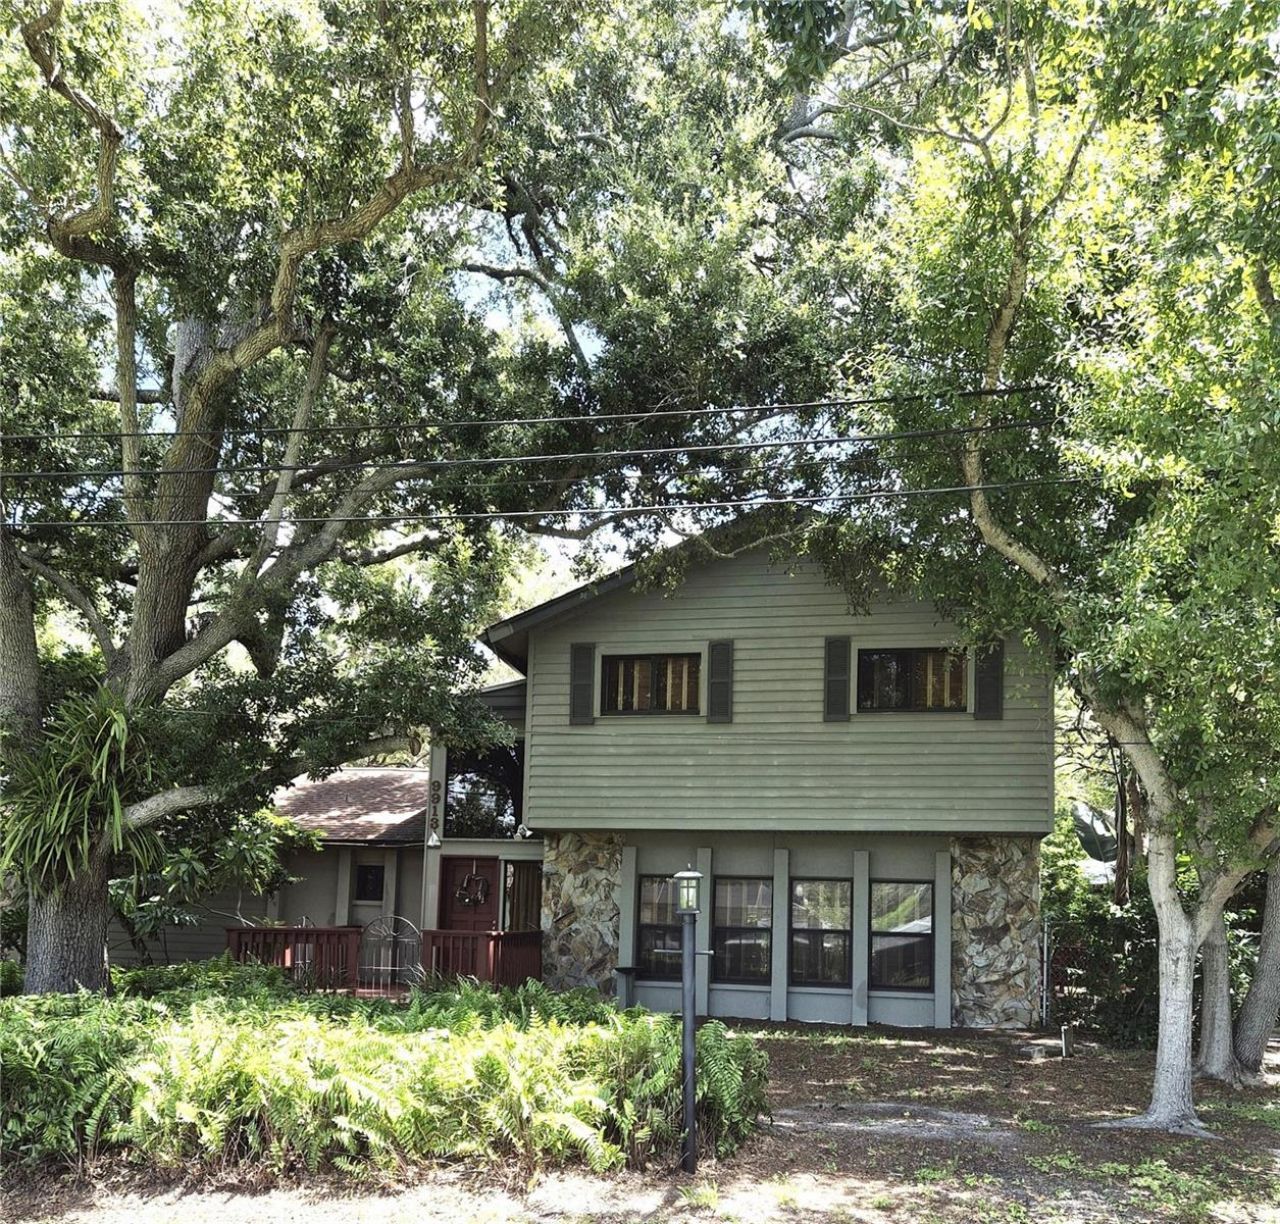
BEDS3
BATHS2 full 1 partial
SQUARE FEET1,928
MLS#TB8537541
STATUSActive
PROPERTY TYPEResidential - Single Family
SUBDIVISIONALSTON HEIGHTS 2
Property Description
Virtually Staged. Take a breath of fresh air beneath the canopy of this property's beautiful trees! Located in Alston Heights, this meticulously maintained 3 bed/2 /1/2 bath two story home. The entry is welcoming with slate flooring and flooded with light. Efficient layout kitchen, compete with sky lights. Just off the kitchen is the family room, with sliders leading out to the screened lanai and views of the shaded back yard. Brick pavers add additional outdoor entertaining space. On the other side of the house is a deck, located under the shade trees. An office is included at the front of the house with beautiful windows and plantation shutters. Upstairs is the primary bedroom and en-suite. Also included are two guest rooms and bath. There is a two-car garage and space for a work bench. Storm shutters included. No flood insurance is required.
Property Features
Property Type: Residential - Single Family
Cooling: Central Air
Fenced: Yes
Garage: 2 car attached
Heating: Electric, Heat Pump
Home Style: Craftsman
Lot Size: 0.22 Acres
Roof Type: Shingle
Stories: 2.0
Taxes: $4,981
Year Built: 1978
Amenities
Cathedral Ceiling(s)
Ceiling Fans(s)
Eat-in Kitchen
Kitchen/Family Room Combo
Solid Wood Cabinets
Walk-In Closet(s)
Window Treatments
Hurricane Shutters
Feature Descriptions
Appliances: Dishwasher, Electric Water Heater, Exhaust Fan, Microwave, Range, Refrigerator
Directions: 131ST ST TO 98TH AVE - WEST TO W BAY ST. - NORTH TO ADDRESS.
Exterior: Block, Stucco, Frame
Fencing: Fenced
Flood Zone Code: X
Flooring: Carpet, Ceramic Tile, Vinyl
Foundation: Slab
Home Warranty Y/N: No
Listing Terms: Cash, Conventional, FHA, VA Loan
Lot: Paved
Lot Dimensions: 0.22
Ownership: Fee Simple
Parking: Driveway, Garage Door Opener
Parking Notes: Driveway, Garage Door Opener
Patio/Porch: Front Porch, Rear Porch, Screened
Property Attached Y/N: No
Property Sub-Type: Single Family Residence
Sewer: Public Sewer
Showing Instructions: Call Listing Agent
Special Sale Provisions: None
Utilities: Cable Connected, Electricity Connected, Phone Available, Public, Sewer Connected, Water Connected
Vegetation: Mature Landscaping, Trees/Landscaped
Water: Well
Water Access Y/N: No
Zoning: R-2
Room Sizes
Family Room: 15x20
Kitchen: 11x14
Living Room: 11x20
Primary Bedroom: 12x17
Local Schools
High School: Seminole High-PN
Middle School: Seminole Middle-PN
Elementary School: Oakhurst Elementary-PN
Listed By / Shown By
Listed By
Agency Name: CARRILLO REALTY PA
Agency Contact: 813-850-9819
Shown By
Agent Name: Arti Ved
Agent Phone: (201) 606-1175
Agency Title: Florida Executive Realty

Estimate Your Payment
Estimated Payment
$ 1,922.91 per month $1,333.11 Principal & Interest $415.08 Property Tax $174.71 Homeowner's Insurance
9913 W Bay Street | MLS# TB8537541
This single family home located at 9913 W Bay Street, Seminole, FL 33776 is currently listed for sale with an asking price of $599,000. This property was built in 1978 and has 3 bedrooms and 2 full and 1 partial baths with 1928 sq. ft. W Bay Street is located in the ALSTON HEIGHTS 2 subdivision. Search ALSTON HEIGHTS 2 real estate on arti.floridaexecutiverealty.com today.