
BEDS2
BATHS2 full
SQUARE FEET1,989
MLS#OM731913
STATUSActive
PROPERTY TYPEResidential - Single Family
SUBDIVISIONSPRUCE CREEK GC
Property Description
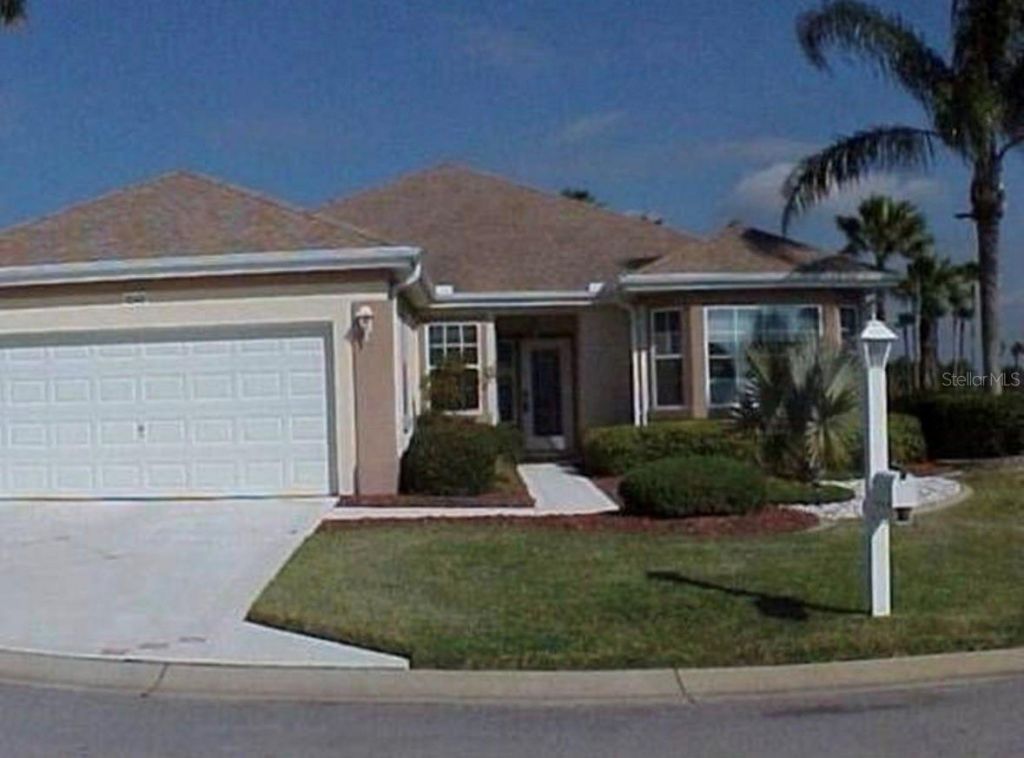
3 Car extended garage New kitchen custom cabinetry ,beautiful granite countertops , bay windows , large pantry, breakfast nook. custom closet in primary with a bay window short walk to horizon pool & resturant /bar great vies of 9th green of heritage golf course. screened lanai and patio for grilling. custom built office with overhead cabinetry. WHOLE house generator
Property Features
Property Type: Residential - Single Family
Cooling: Central Air, Attic Fan
Garage: 3 car attached
Heating: Central, Exhaust Fan, Natural Gas
Home Style: Traditional
Lot Size: 0.22 Acres
Roof Type: Shingle
Stories: 1.0
Taxes: $3,028
Year Built: 1999
Amenities
Attic Ventilator
Built-in Features
Ceiling Fans(s)
Eat-in Kitchen
Open Floorplan
Garden
Feature Descriptions
Additional Rooms: Den/Library/Office, Family Room, Florida Room, Great Room, Inside Utility
Appliances: Built-In Oven, Convection Oven, Cooktop, Dishwasher, Dryer, Gas Water Heater, Microwave, Refrigerator, Washer, Wine Refrigerator
Association Amenities: Golf Course, Pickleball Court(s), Pool, Recreation Facilities, Security, Shuffleboard Court, Spa/Hot Tub, Storage, Tennis Court(s), Trail(s)
Community Features: Association Recreation - Owned, Clubhouse, Dog Park, Fitness Center, Gated Community - Guard, Golf Carts OK, Golf, Handicap Modified, Irrigation-Reclaimed Water, Pool, Restaurant, Tennis Court(s), Wheelchair Access
Days on Site: 1
Directions: dell web blvd to eagle ridge first house on left
Exterior: Stucco
Flood Zone Code: X
Flooring: Ceramic Tile
Foundation: Slab
Garage Dimensions: 32x22
HOA Fee: 214/ Monthly
HOA Y/N: Yes
Home Warranty Y/N: No
Hot Tub: Yes
Listing Terms: Cash, Conventional, FHA, VA Loan
Lot Dimensions: 0.22
Number of Pets: 2
Ownership: Fee Simple
Pets Allowed: Breed Restrictions, Cats OK, Dogs OK
Pets Restrictions: see rules
Pets Size: Medium (36-60 Lbs.)
Property Attached Y/N: No
Property Sub-Type: Single Family Residence
Security: Gated Community
Senior Community: Yes
Sewer: Public Sewer
Showing Instructions: Combination Lock Box, ShowingTime
Special Sale Provisions: None
Utilities: Cable Connected, Electricity Connected, Natural Gas Connected, Public
Vegetation: Mature Landscaping
Water: Well
Water Access Y/N: No
Zoning: PUD
Room Sizes
Balcony/Porch/Lanai: 20x8
Kitchen: 13x10
Great Room: 24x7
Primary Bedroom: 13x15
Bathroom 2: 11x12
Dinette: 11x6
Listed By / Shown By
Listed By
Agency Name: REALTY ONE GROUP DAVALLS
Agency Contact: 352-693-2181
Shown By
Agent Name: Arti Ved
Agent Phone: (201) 606-1175
Agency Title: Florida Executive Realty

Estimate Your Payment
Estimated Payment
$ 1,359.66 per month $979.03 Principal & Interest $252.33 Property Tax $128.30 Homeowner's Insurance
9345 SE 136th Place | MLS# OM731913
This single family home located at 9345 SE 136th Place , Summerfield, FL 34491 is currently listed for sale with an asking price of $439,900. This property was built in 1999 and has 2 bedrooms and 2 full baths with 1989 sq. ft. SE 136th Place is located in the SPRUCE CREEK GC subdivision. Search SPRUCE CREEK GC real estate on arti.floridaexecutiverealty.com today.