
BEDS5
BATHS4 full
SQUARE FEET4,271
MLS#TB8546402
STATUSActive
PROPERTY TYPEResidential - Single Family
SUBDIVISIONEPPERSON NORTH VILLAGE D-1
Property Description
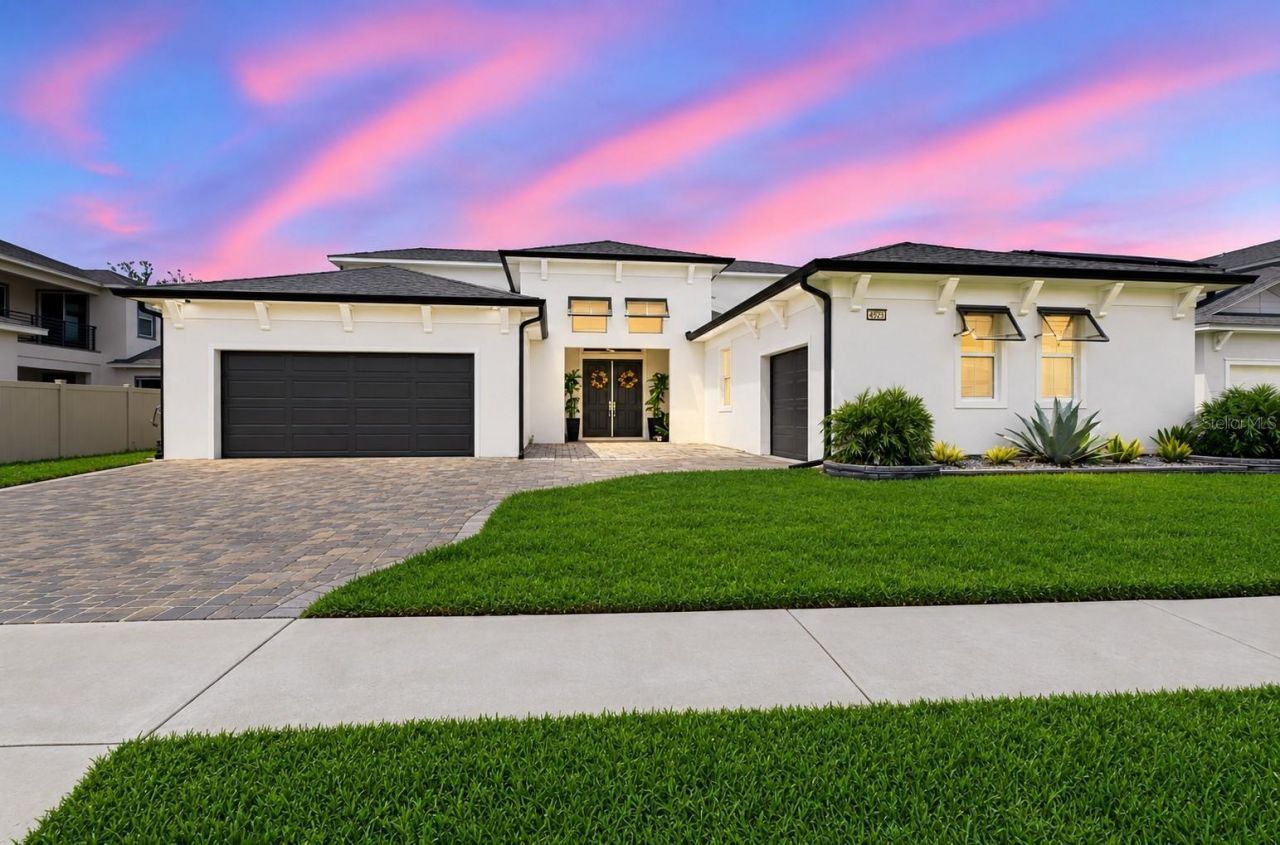
Exceptional Epperson living awaits at 8699 Ivy Stark Boulevard in Wesley Chapel. Built in 2021, this impressive 5-bedroom, 4-bath residence offers approximately 4,271 heated square feet and 5,561 total square feet, combining generous living space with thoughtful improvements, flexible living options, and a premium setting. Located on an oversized homesite with no rear neighbors and a peaceful conservation/natural area behind the property, this home offers privacy that is difficult to find while still providing access to the resort-style Epperson lifestyle.The spacious interior features five bedrooms, four bathrooms, a large downstairs den, and an oversized upstairs loft. The den is currently used as a gym and offers flexibility for a variety of needs, while the large loft provides additional space for entertaining, recreation, work, or relaxing. From the upstairs loft and balcony, enjoy picturesque views of King Lake, creating a beautiful backdrop and an added point of distinction.One of the home's most compelling features is the privately accessed attached apartment-style suite, created during the home's original construction. The suite includes its own one-car garage, private entrance from the garage, bedroom, bathroom, living area, and multiple closets. This unique configuration provides exceptional flexibility for multigenerational living, extended-stay guests, private work space, hobbies, or other lifestyle needs, while maintaining separation from the home's primary living areas.Approximately $60,000 in improvements have been made to further enhance the property, including a covered and expanded screened-in rear patio, gutters, improved lawn and landscaping, an extended driveway, custom primary closet, and whole-home water softener. The expanded outdoor living area creates a comfortable space to enjoy Florida's year-round lifestyle while overlooking the private conservation setting with no rear neighbors.Beyond the home, enjoy everything Epperson has to offer, including the renowned 7.5-acre Crystal Lagoon with white-sand beaches, swim-up bar, water slides, kayaking, paddleboarding, bumper boats, an inflatable water obstacle course, and event spaces. Additional community amenities include walking and fitness trails, playgrounds, green spaces, dog parks, a fishing dock, kayak launch, and the Lake House overlooking King Lake. Golf-cart-friendly pathways provide convenient connections throughout the community plus nearby retail, dining, Publix, Starbucks, and other everyday conveniences. The HOA also includes Ultra-Fi high-speed internet and cable.Conveniently located near Overpass Road and I-75, Epperson provides easy access to Tampa Premium Outlets, Krate at the Grove, The Shops at Wiregrass, dining, entertainment, and the greater Tampa Bay area. With its combination of substantial living space, a private attached apartment with its own garage, oversized homesite, conservation setting, King Lake views, no rear neighbors, extensive improvements, flexible living areas, and access to the Epperson Crystal Lagoon lifestyle, 8699 Ivy Stark Boulevard offers a distinctive opportunity in Wesley Chapel. Schedule your private showing today and experience what sets this Epperson home apart.
Property Features
Property Type: Residential - Single Family
Cooling: Central Air
Fenced: Yes
Garage: 3 car attached
Heating: Central
Lot Size: 0.25 Acres
Roof Type: Shingle
Stories: 2.0
Taxes: $16,764
Year Built: 2021
Amenities
Ceiling Fans(s)
Coffered Ceiling(s)
Primary Bedroom Main Floor
Walk-In Closet(s)
Balcony
Rain Gutters
Sidewalk
Feature Descriptions
Additional Rooms: Den/Library/Office, Interior In-Law Suite w/Private Entry, Loft
Appliances: Dishwasher, Dryer, Microwave, Range, Refrigerator, Washer, Water Softener
Body of Water: KING LAKE
Builder: DRB Homes
Community Features: Community Mailbox, Deed Restrictions, Dog Park, Park, Playground, Pool, Sidewalks, Street Lights
Days on Site: 1
Directions: Head North on I-75 toward Ocala. Take exit 282 toward Overpass Rd. Use the 2nd from the right lane to turn slightly right to merge onto Overpass Rd. Use the left lane to merge onto Overpass Rd. Turn left onto Boyette Rd. At the traffic circle, turn right
Exterior: Block, Concrete, Stucco
Fencing: Fenced
Flood Zone Code: X
Flooring: Carpet, Ceramic Tile
Foundation: Slab
Garage Dimensions: 22X20
HOA Fee: 264.77/ Quarterly
HOA Y/N: Yes
Home Warranty Y/N: No
Listing Terms: Cash, Conventional, FHA, VA Loan
Lot: Landscaped, Oversized Lot, Sidewalk, Paved
Lot Dimensions: 0.25
Other Fees: $151/ Quarterly
Ownership: Fee Simple
Parking: Garage Door Opener, Off Street
Parking Notes: Garage Door Opener, Off Street
Patio/Porch: Covered, Patio, Screened
Pets Allowed: Yes
Pets Restrictions: Buyer and buyers agent to verify pet restrictions with HOA
Property Attached Y/N: No
Property Sub-Type: Single Family Residence
Sewer: Public Sewer
Showing Instructions: Supra Lock Box,24 Hour Notice, Appointment Only, Call Listing Agent 2,Call Before Showing, Lock Box Electronic-CBS Code Required, See Remarks, ShowingTime
Special Sale Provisions: None
Utilities: BB/HS Internet Available, Cable Available, Public, Underground Utilities
Vegetation: Trees/Landscaped
Water: Public
Water Access Y/N: No
Water View: Lake
Zoning: MPUD
Room Sizes
Primary Bedroom: 16x15
Bedroom 2: 14x12
Bedroom 3: 15x12
Bedroom 4: 14x12
Family Room: 26x19
Kitchen: 16x14
Listed By / Shown By
Listed By
Agency Name: CORNERSTONE PROP.INTERNATIONAL
Agency Contact: 813-929-3900
Shown By
Agent Name: Arti Ved
Agent Phone: (201) 606-1175
Agency Title: Florida Executive Realty

Estimate Your Payment
Estimated Payment
$ 4,291.82 per month $2,559.40 Principal & Interest $1,397.00 Property Tax $335.42 Homeowner's Insurance
8699 Ivy Stark Boulevard | MLS# TB8546402
This single family home located at 8699 Ivy Stark Boulevard, Wesley Chapel, FL 33545 is currently listed for sale with an asking price of $1,150,000. This property was built in 2021 and has 5 bedrooms and 4 full baths with 4271 sq. ft. Ivy Stark Boulevard is located in the EPPERSON NORTH VILLAGE D-1 subdivision. Search EPPERSON NORTH VILLAGE D-1 real estate on arti.floridaexecutiverealty.com today.