
BEDS3
BATHS1 full 1 partial
SQUARE FEET1,188
MLS#V4951203
STATUSActive
PROPERTY TYPEResidential - Single Family
SUBDIVISIONNONE
Property Description
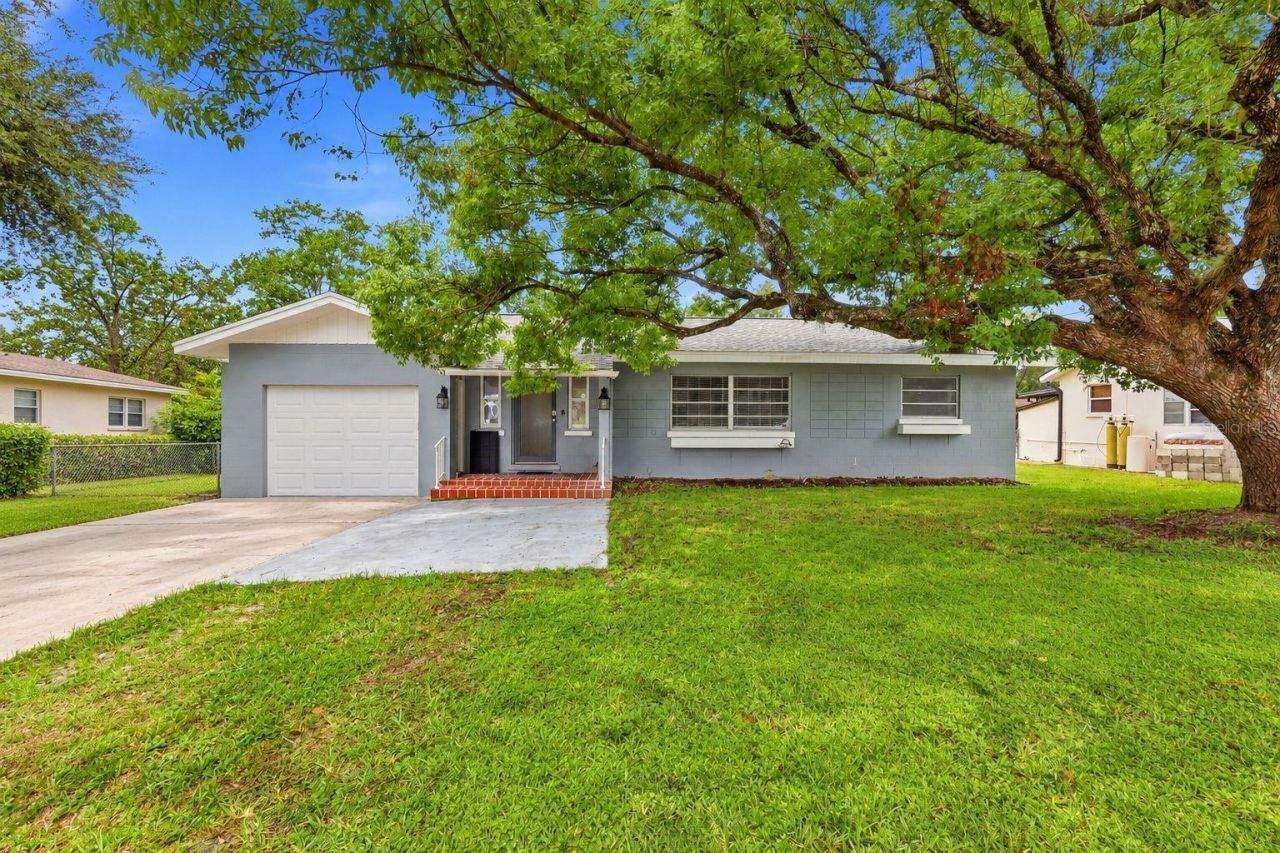
Welcome to this charming 3 bedroom, 1.5 bathroom home featuring beautiful hardwood floors throughout and an updated kitchen with granite countertops and a large island that brings both style and functionality to the heart of the home. Located in the desirable Debary area on a quiet cul-de-sac, you'll enjoy quick access to the SunRail, making commuting a breeze. Major updates including a 2018 roof, a 2-year-old water softener, and a brand new A/C system to be installed prior to closing.Step outside to a large screened-in back porch, perfect for relaxing, entertaining, or enjoying Florida evenings year-round. The chain-link fenced backyard provides plenty of room for dogs, outdoor activities, and gardening, and the storage shed adds convenience for tools, toys, or hobby space. This home blends comfort, updates, and a great location, ideal for buyers seeking a well-maintained property with easy access to transportation and everyday amenities.
Property Features
Property Type: Residential - Single Family
Cooling: Central Air
Fenced: Yes
Garage: 1 car attached
Heating: Central
Home Style: Florida
Lot Size: 0.26 Acres
Roof Type: Shingle
Stories: 1.0
Taxes: $4,581
Year Built: 1959
Amenities
Ceiling Fans(s)
Living Room/Dining Room Combo
Open Floorplan
Primary Bedroom Main Floor
Dog Run
Storage
Feature Descriptions
Additional Rooms: Bonus Room, Den/Library/Office
Appliances: Dishwasher, Range, Refrigerator
Directions: Take S Woodland Blvd, turn Right Highbanks Rd, turn Left on Shell Rd, Turn Right on Right onto Community Drive, home is on the left.
Exterior: Block
Fencing: Chain Link
Flood Zone Code: X
Flooring: Tile, Wood
Foundation: Crawlspace
Garage Dimensions: 11x17
Home Warranty Y/N: No
Listing Terms: Cash, Conventional, FHA, VA Loan
Lot: Cul-De-Sac, City Limits, Level
Lot Dimensions: 0.26
Other Structures: Shed(s), Storage
Ownership: Fee Simple
Parking: Driveway
Parking Notes: Driveway
Patio/Porch: Front Porch, Rear Porch, Screened
Property Attached Y/N: No
Property Sub-Type: Single Family Residence
Sewer: Septic Tank
Showing Instructions: Call Before Showing, Combination Lock Box
Special Sale Provisions: None
Utilities: BB/HS Internet Available
Vegetation: Mature Landscaping
Water: Public
Water Access Y/N: No
Windows: Blinds
Zoning: R1
Room Sizes
Primary Bedroom: 11.11x12.4
Bedroom 2: 11.7x9.5
Bedroom 3: 11.6x8.5
Living Room: 11.6x8.5
Kitchen: 8.7x11.5
Listed By / Shown By
Listed By
Agency Name: SOUTHERN EXCLUSIVE REALTY CORP
Agency Contact: 386-279-7244
Shown By
Agent Name: Arti Ved
Agent Phone: (201) 606-1175
Agency Title: Florida Executive Realty

Estimate Your Payment
Estimated Payment
$ 1,061.15 per month $600.68 Principal & Interest $381.75 Property Tax $78.72 Homeowner's Insurance
65 Community Drive | MLS# V4951203
This single family home located at 65 Community Drive , Debary, FL 32713 is currently listed for sale with an asking price of $269,900. This property was built in 1959 and has 3 bedrooms and 1 full and 1 partial baths with 1188 sq. ft. Community Drive is located in the NONE subdivision. Search NONE real estate on arti.floridaexecutiverealty.com today.