
BEDS3
BATHS2 full
SQUARE FEET1,554
MLS#G5117592
STATUSActive
PROPERTY TYPEResidential - Single Family
SUBDIVISIONWYNDHAM WOODS
Property Description
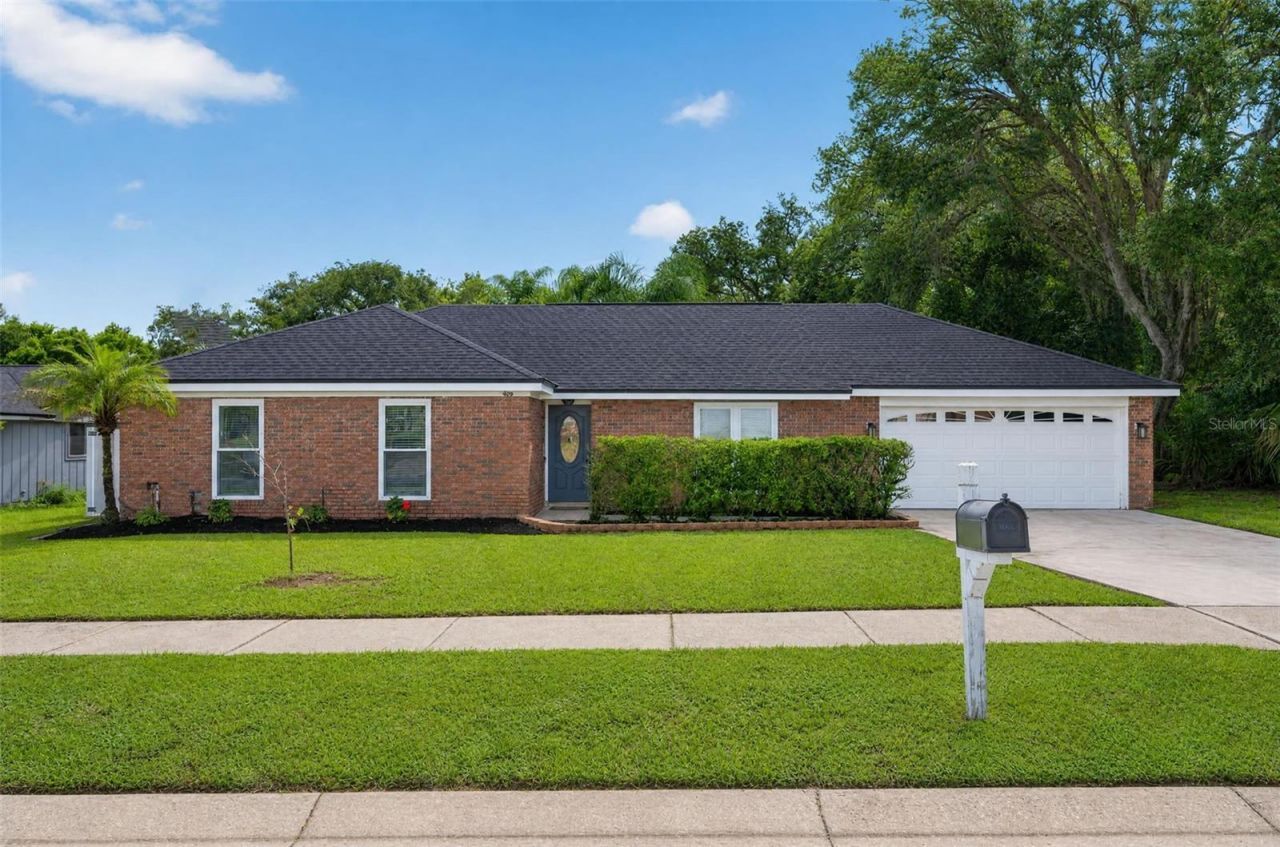
Welcome to 409 Sundown Trail! This well-maintained 3-bedroom, 2-bath pool home offers 1,554 square feet of comfortable living space with thoughtful updates throughout. The functional layout features a spacious primary bedroom with two built-in closets, two additional bedrooms, an updated laundry/mudroom, and plenty of additional storage.The true highlight is the private backyard retreat, featuring a saltwater pool, screened porch, fully fenced yard, and no rear neighbors-a great setting for entertaining, relaxing, and enjoying the Florida lifestyle. The pool was resurfaced in 2022, with an updated pool deck and pool pump in 2025 and new vinyl fencing added in 2026.Several of the big-ticket items have already been taken care of, including a whole-house replumb, HVAC replaced in 2019, water heater in 2020, windows and sliding glass door replaced in 2022, blown-in insulation added in 2024, and a new garage door motor and track in 2026. Additional features include a 4-zone sprinkler system and lawn equipment shed that conveys.With so many updates already completed, a private pool, plenty of storage, and a backyard that's hard to beat, this home is ready for its next owners to enjoy. Schedule your private showing today!
Property Features
Property Type: Residential - Single Family
Cooling: Central Air
Fenced: Yes
Garage: 2 car attached
Heating: Central
Home Style: Ranch
Lot Size: 0.21 Acres
Roof Type: Shingle
Stories: 1.0
Taxes: $3,408
Year Built: 1984
Amenities
Ceiling Fans(s)
Stone Counters
Thermostat
Window Treatments
Other
Private Mailbox
Sidewalk
Feature Descriptions
Appliances: Dishwasher, Electric Water Heater, Microwave, Range, Refrigerator
Directions: Take I-4 to Exit 94 for FL-434 / Longwood. Head east on FL-434 toward Longwood/Winter Springs.Turn right onto Ronald Reagan Blvd. Turn left onto Dog Track Road.Continue as Dog Track Road leads toward Seminola Blvd. Turn left onto Wyndham Way into the Wynd
Exterior: Brick, Wood Siding
Fencing: Vinyl
Flood Zone Code: X*
Flooring: Ceramic Tile, Laminate
Foundation: Slab
Garage Dimensions: 20X20
Home Warranty Y/N: No
Listing Terms: Cash, Conventional, FHA, VA Loan
Lot: Landscaped, Level, Sidewalk, Paved
Lot Dimensions: 0.21
Ownership: Fee Simple
Patio/Porch: Covered, Rear Porch, Screened
Pets Allowed: Yes
Pets Restrictions: Please contact Seminole County for Pet Restriction information.
Pool: In Ground
Property Attached Y/N: No
Property Sub-Type: Single Family Residence
Sewer: Public Sewer
Showing Instructions: Combination Lock Box, See Remarks, ShowingTime
Special Sale Provisions: None
Swimming Pool: Yes
Utilities: BB/HS Internet Available, Electricity Connected, Public, Sewer Connected, Water Connected
Vegetation: Mature Landscaping, Trees/Landscaped
Water: Public
Water Access Y/N: No
Windows: Window Treatments
Zoning: R-9
Room Sizes
Balcony/Porch/Lanai: 10x22
Bathroom 1: 8x10
Bedroom 1: 11x12
Bedroom 2: 10x13
Dinette: 13x15
Living Room: 12x16
Laundry: 6x7
Kitchen: 13x15
Primary Bathroom: 5x9
Primary Bedroom: 18x11
Foyer: 7x12
Local Schools
High School: Winter Springs High
Middle School: South Seminole Middle
Elementary School: Casselberry Elementary
Listed By / Shown By
Listed By
Agency Name: KELLER WILLIAMS ELITE PARTNERS III REALTY
Agency Contact: murraycoleman@kw.com
Shown By
Agent Name: Arti Ved
Agent Phone: (201) 606-1175
Agency Title: Florida Executive Realty

Estimate Your Payment
Estimated Payment
$ 1,353.82 per month $945.87 Principal & Interest $284.00 Property Tax $123.96 Homeowner's Insurance
409 Sundown Trail | MLS# G5117592
This single family home located at 409 Sundown Trail, Casselberry, FL 32707 is currently listed for sale with an asking price of $425,000. This property was built in 1984 and has 3 bedrooms and 2 full baths with 1554 sq. ft. Sundown Trail is located in the WYNDHAM WOODS subdivision. Search WYNDHAM WOODS real estate on arti.floridaexecutiverealty.com today.