
BEDS2
BATHS1 full
SQUARE FEET978
MLS#OM732002
STATUSActive
PROPERTY TYPEResidential - Condominium
SUBDIVISIONVILLAGES OF SUMTER VILLA SAN LEANDRO
Property Description
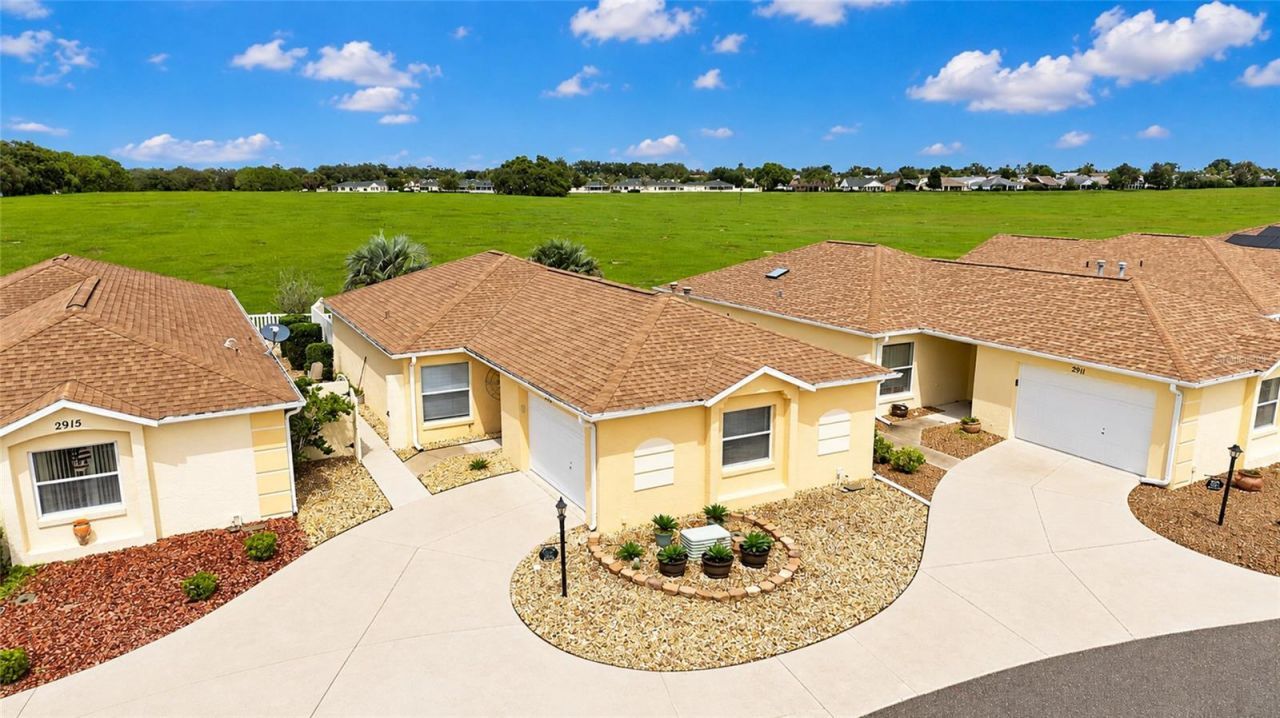
Rarely available with a private backyard overlooking a peaceful turtle preserve, this light-filled courtyard villa offers exceptional privacy and beautiful natural views. Enjoy morning coffee in the Florida room or relax and entertain on the spacious patio while taking in the tranquil setting. This move-in-ready two-bedroom, one-bath home is ideal as a full-time residence, seasonal retreat, or investment property. Available fully furnished, it makes it easy to begin enjoying The Villages lifestyle immediately. Best of all, there is NO BOND! Inside, you'll find tile and luxury vinyl flooring throughout-no carpet-plus updated ceilings with no popcorn. The kitchen features granite countertops, stainless-steel appliances, and a gas range. The spacious primary bedroom accommodates a king-size bed and has sliding glass doors leading to the Florida room. The guest bedroom fits a queen-size bed or can serve as a home office or study. The updated bathroom includes porcelain tile, a modern vanity, a chair-height oval toilet, and a tub-and-shower combination. The Florida room opens to the generous patio with seating for four-an ideal place to entertain or unwind while enjoying the privacy and scenic preserve views.
Property Features
Property Type: Residential - Condominium
Cooling: Central Air
Garage: 2 car attached
Heating: Central, Electric
Lot Size: 0.09 Acres
Roof Type: Shingle
Stories: 1.0
Taxes: $2,944
Year Built: 1998
Amenities
Ceiling Fans(s)
High Ceilings
Kitchen/Family Room Combo
Living Room/Dining Room Combo
Open Floorplan
Primary Bedroom Main Floor
Solid Wood Cabinets
Split Bedroom
Stone Counters
Walk-In Closet(s)
Window Treatments
Lighting
Other
Sidewalk
Feature Descriptions
Appliances: Dishwasher, Dryer, Electric Water Heater, Microwave, Range, Refrigerator, Washer
Community Features: Clubhouse, Community Mailbox, Deed Restrictions, Dog Park, Gated Community - No Guard, Golf Carts OK, Golf, Park, Pool, Restaurant, Sidewalks, Tennis Court(s)
Directions: US-441 N/US Hwy 27 heading North - left onto Morse Blvd - at the roundabout, take the 1st exit onto El Camino Real Turn left onto Enrique Dr - Right onto Carvello Dr - Right onto Ballesteros Dr - Right on San Bernardo RD - RT on Panchos Way- house will be
Exterior: Block, Stucco
Flood Zone Code: X
Flooring: Luxury Vinyl, Tile
Foundation: Slab
Home Warranty Y/N: No
Listing Terms: Cash, Conventional, FHA, VA Loan
Lot Dimensions: 0.09
Number of Pets: 2
Other Fees: $204/ Monthly
Ownership: Fee Simple
Property Attached Y/N: No
Property Sub-Type: Villa
Senior Community: Yes
Sewer: Public Sewer
Showing Instructions: Combination Lock Box, ShowingTime
Special Sale Provisions: None
Utilities: Cable Available, Electricity Connected, Natural Gas Connected, Phone Available, Sewer Connected, Underground Utilities, Water Connected
Water: None
Water Access Y/N: No
Zoning: RPUD
Room Sizes
Kitchen: 16x10
Family Room: 16x16
Primary Bedroom: 14x14
Listed By / Shown By
Listed By
Agency Name: SELLSTATE NEXT GENERATION REALTY
Agency Contact: 352-387-2383
Shown By
Agent Name: Arti Ved
Agent Phone: (201) 606-1175
Agency Title: Florida Executive Realty

Estimate Your Payment
Estimated Payment
$ 962.74 per month $634.29 Principal & Interest $245.33 Property Tax $83.13 Homeowner's Insurance
2913 Panchos Way | MLS# OM732002
This condo located at 2913 Panchos Way , The Villages, FL 32162 is currently listed for sale with an asking price of $285,000. This property was built in 1998 and has 2 bedrooms and 1 full baths with 978 sq. ft. Panchos Way is located in the VILLAGES OF SUMTER VILLA SAN LEANDRO subdivision. Search VILLAGES OF SUMTER VILLA SAN LEANDRO real estate on arti.floridaexecutiverealty.com today.