
BEDS3
BATHS2 full
SQUARE FEET2,228
MLS#C7532494
STATUSActive
PROPERTY TYPEResidential - Single Family
SUBDIVISIONPUNTA GORDA ISLES
Property Description
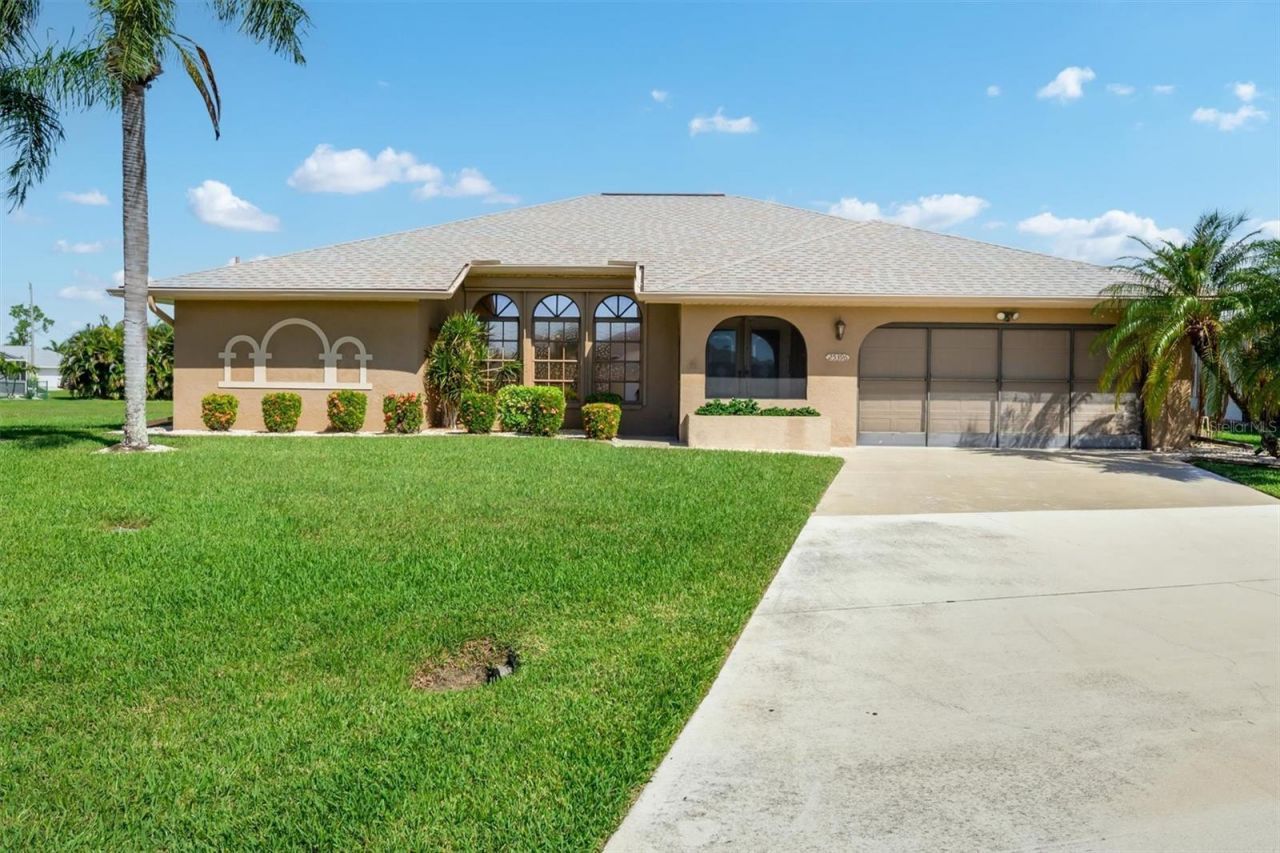
Don't miss this spacious home nestled on a quiet cul-de-sac in highly desirable Deep Creek! This 3 bedroom, 2 bath home is a blank slate and ready for its new owner! The double door foyer makes for a very welcoming entry! This split plan layout with the primary bed and bath on one side and both secondary bedrooms on the other side, is an ideal set up. The bedrooms are all nice-sized each with walk in closets. The living and dining rooms are also spacious, featuring high ceilings and loaded with natural light! The kitchen overlooks the breakfast nook and family room, making it an extremely functional floorplan. Off the breakfast nook you will find the enclosed lanai/Florida room, which is huge, measuring 12x22' and has ducted A/C vents. This home has been lovingly maintained featuring a new roof in 2022, new 16 SEER HVAC unit in 2018, newer light fixtures and fans throughout, under sink R/O system in kitchen, hurricane shutters on all windows, irrigation system and well maintained landscaping, and so much more! Schedule a tour today and make it your own!
Property Features
Property Type: Residential - Single Family
Cooling: Central Air
Garage: 2 car attached
Heating: Central, Electric
Lot Size: 0.25 Acres
Roof Type: Shingle
Stories: 1.0
Taxes: $2,454
Year Built: 1988
Amenities
Eat-in Kitchen
High Ceilings
Kitchen/Family Room Combo
Living Room/Dining Room Combo
Walk-In Closet(s)
Hurricane Shutters
Feature Descriptions
Additional Rooms: Florida Room, Inside Utility
Appliances: Dishwasher, Disposal, Dryer, Electric Water Heater, Microwave, Range, Refrigerator, Washer
Directions: From Sandhill Blvd and Kings Highway; Follow Sandhill Blvd, turn right onto Bushire Lane, then left on Tether. House is on cul de sac
Exterior: Block, Stucco
Flood Zone Code: X
Flooring: Carpet, Ceramic Tile
Foundation: Slab
Garage Dimensions: 20x20
HOA Fee: 205/ Annually
HOA Y/N: Yes
Home Warranty Y/N: No
Listing Terms: Cash, Conventional, FHA, VA Loan
Lot: Greenbelt, Oversized Lot
Lot Dimensions: 0.25
Other Equipment: Irrigation Equipment
Ownership: Fee Simple
Parking: Driveway, Garage Door Opener
Parking Notes: Driveway, Garage Door Opener
Pets Allowed: Yes
Property Attached Y/N: No
Property Sub-Type: Single Family Residence
Sewer: Public Sewer
Showing Instructions: Supra Lock Box
Special Sale Provisions: None
Utilities: BB/HS Internet Available, Cable Available, Electricity Connected, Public, Sewer Connected, Water Connected
Water: Public
Water Access Y/N: No
Windows: Blinds
Zoning: RSF3.5
Room Sizes
Kitchen: 12x12
Family Room: 13x15
Primary Bedroom: 14x16
Primary Bathroom: 10x9
Dining Room: 11x12
Living Room: 14x15
Bedroom 2: 11x14
Bedroom 3: 11x13
Local Schools
High School: Charlotte High
Middle School: Punta Gorda Middle
Elementary School: Deep Creek Elementary
Listed By / Shown By
Listed By
Agency Name: HARBOR COAST REALTY
Agency Contact: 941-740-4550
Shown By
Agent Name: Arti Ved
Agent Phone: (201) 606-1175
Agency Title: Florida Executive Realty

Estimate Your Payment
Estimated Payment
$ 934.25 per month $645.19 Principal & Interest $204.50 Property Tax $84.55 Homeowner's Insurance
25396 Tether Lane | MLS# C7532494
This single family home located at 25396 Tether Lane , Punta Gorda, FL 33983 is currently listed for sale with an asking price of $289,900. This property was built in 1988 and has 3 bedrooms and 2 full baths with 2228 sq. ft. Tether Lane is located in the PUNTA GORDA ISLES subdivision. Search PUNTA GORDA ISLES real estate on arti.floridaexecutiverealty.com today.