
BEDS4
BATHS3 full
SQUARE FEET2,927
MLS#O6438710
STATUSActive
PROPERTY TYPEResidential - Single Family
SUBDIVISIONBROOKWOOD
Property Description
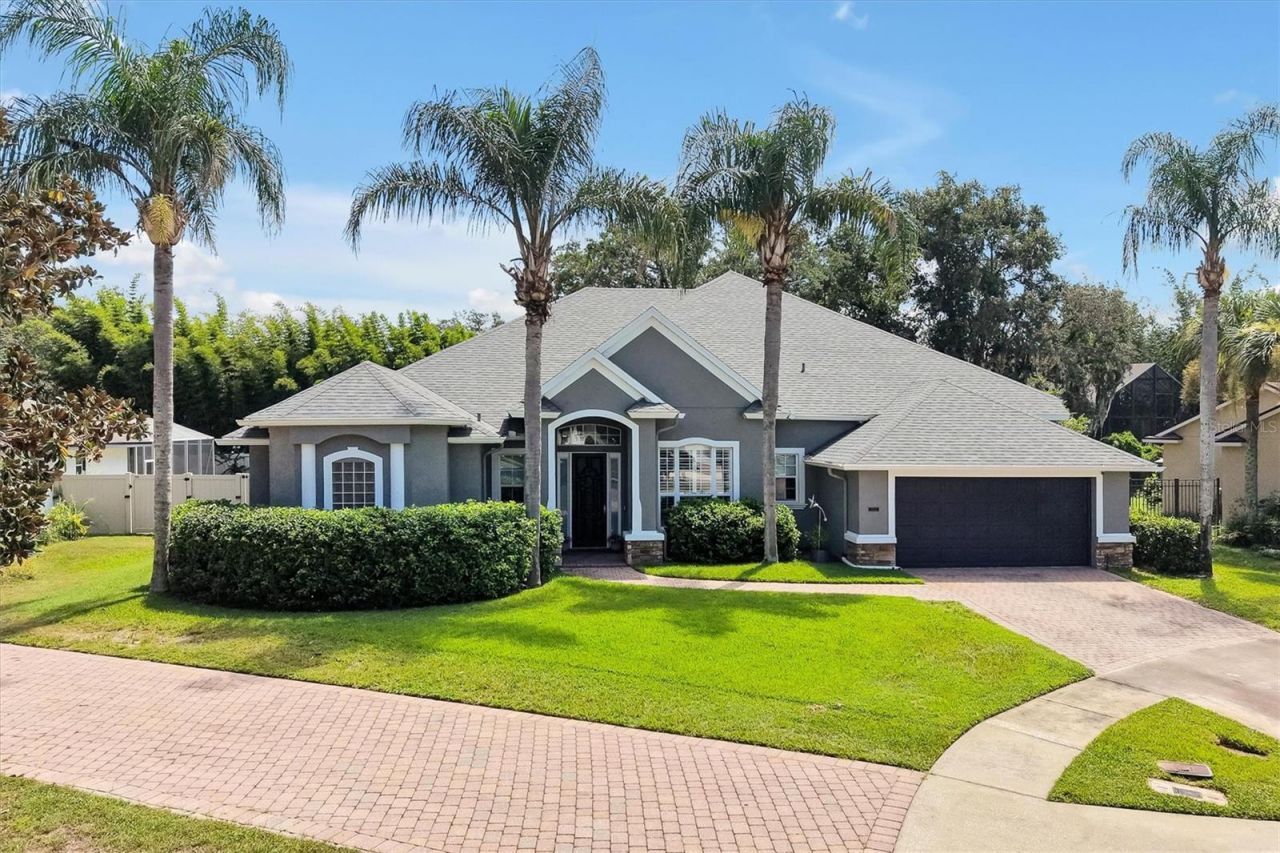
Welcome Home Sweet Home! Nestled in the gated, highly sought-after Brookwood community, this exceptional 4-bedroom, 3-bath home sits on a quiet cul-de-sac and offers an ideal blend of elegance, comfort, and functionality. Set on a generous .25-acre lot with 2,927 square feet of beautifully designed living space, this home is made for everyday living and entertaining.The thoughtfully designed three-way split floor plan provides privacy and versatility, while the open-concept living areas create an inviting flow throughout the home. The spacious family room features custom built-ins and opens beautifully to the large kitchen, complete with stainless steel appliances, center island, two pantries, and a charming breakfast nook. A private office with a custom built-in desk provides the perfect space for working from home.The expansive primary suite is a peaceful retreat, featuring a luxurious ensuite bath with a large soaking tub, dual vanities, an oversized walk-in shower, and a generous walk-in closet with custom organization. Two additional spacious bedrooms feature custom-built closet systems and a nice-size bathroom in the hallway between them. Upstairs, a versatile fourth-bedroom suite with its own ensuite bath and exceptionally large closet offers endless possibilities. Use it as a private guest suite, bonus room, home gym, playroom, media room, or teen retreat-the choice is yours!Step outside to your own private oasis. The sparkling pool and hot tub are surrounded by a large screened lanai, creating the perfect setting for relaxing, entertaining, and enjoying Florida's beautiful lifestyle. The backyard is newly fenced for added privacy and peace of mind.Numerous recent improvements include a 2023 roof, 2023 HVAC system, 2024 water heater, gutters, a new pool pump, and new blinds and shutters throughout.The location is exceptional, with convenient access to excellent schools, shopping, dining, major roadways, and Oviedo Medical Center. Enjoy being close to Oviedo Mall, Winter Springs Town Center, and the Geneva School, offering a highly regarded K-12 classical education. Easy access to the 417 makes commuting to downtown Orlando, area attractions, airports, and Florida's beautiful beaches a breeze.Beautifully maintained, thoughtfully designed, and offering incredible versatility-this Brookwood home has everything you've been looking for. Welcome Home!
Property Features
Property Type: Residential - Single Family
Cooling: Central Air
Garage: 2 car attached
Heating: Central
Home Style: Florida
Lot Size: 0.24 Acres
Roof Type: Shingle
Stories: 2.0
Taxes: $5,827
Year Built: 2004
Amenities
Built-in Features
Ceiling Fans(s)
Kitchen/Family Room Combo
Living Room/Dining Room Combo
Primary Bedroom Main Floor
Solid Surface Counters
Solid Wood Cabinets
Split Bedroom
Walk-In Closet(s)
Window Treatments
Sidewalk
Feature Descriptions
Additional Rooms: Den/Library/Office, Inside Utility
Appliances: Dishwasher, Disposal, Microwave, Range
Community Features: Deed Restrictions, Gated Community - No Guard
Directions: From 417, take the Red Bug Lake Rd exit. Turn right onto Tuskawilla Rd. Turn left onto E Lake Drive. Turn left onto Center Drive. Turn left into Bluestone Place. 253 Bluestone Place is at the end of the street in the cul-de-sac.
Exterior: Stucco
Flood Zone Code: X
Flooring: Luxury Vinyl, Tile
Foundation: Slab
HOA Fee: 1200/ Annually
HOA Y/N: Yes
Home Warranty Y/N: No
Listing Terms: Cash, Conventional, VA Loan
Lot: Cul-De-Sac, Paved
Lot Dimensions: 0.24
Ownership: Fee Simple
Parking: Driveway
Parking Notes: Driveway
Patio/Porch: Covered, Screened
Pets Allowed: Yes
Pool: Child Safety Fence, Gunite, In Ground
Property Attached Y/N: No
Property Sub-Type: Single Family Residence
Sewer: Public Sewer
Showing Instructions: Sentri Lock Box, ShowingTime
Special Sale Provisions: None
Swimming Pool: Yes
Utilities: Electricity Connected, Sewer Connected, Water Connected
Vegetation: Trees/Landscaped
Water: Public
Water Access Y/N: No
Windows: Blinds, Shutters
Zoning: R-1AA
Room Sizes
Kitchen: 19x14
Dinette: 13x11
Living Room: 17x16
Dining Room: 15x11
Office: 11x10
Primary Bedroom: 20x15
Primary Bathroom: 15x14
Bedroom 2: 14x11
Bedroom 3: 15x13
Bedroom 4: 23x16
Balcony/Porch/Lanai: 20x17
Laundry: 9x6
Listed By / Shown By
Listed By
Agency Name: MCGLAMERY WILSON REALTY
Agency Contact: 407-399-7379
Shown By
Agent Name: Arti Ved
Agent Phone: (201) 606-1175
Agency Title: Florida Executive Realty

Estimate Your Payment
Estimated Payment
$ 2,096.61 per month $1,424.36 Principal & Interest $485.58 Property Tax $186.67 Homeowner's Insurance
253 Bluestone Place | MLS# O6438710
This single family home located at 253 Bluestone Place , Casselberry, FL 32707 is currently listed for sale with an asking price of $640,000. This property was built in 2004 and has 4 bedrooms and 3 full baths with 2927 sq. ft. Bluestone Place is located in the BROOKWOOD subdivision. Search BROOKWOOD real estate on arti.floridaexecutiverealty.com today.