
BEDS3
BATHS2 full
SQUARE FEET1,311
MLS#G5117209
STATUSActive
PROPERTY TYPEResidential - Single Family
SUBDIVISIONGRANT STATION
Property Description
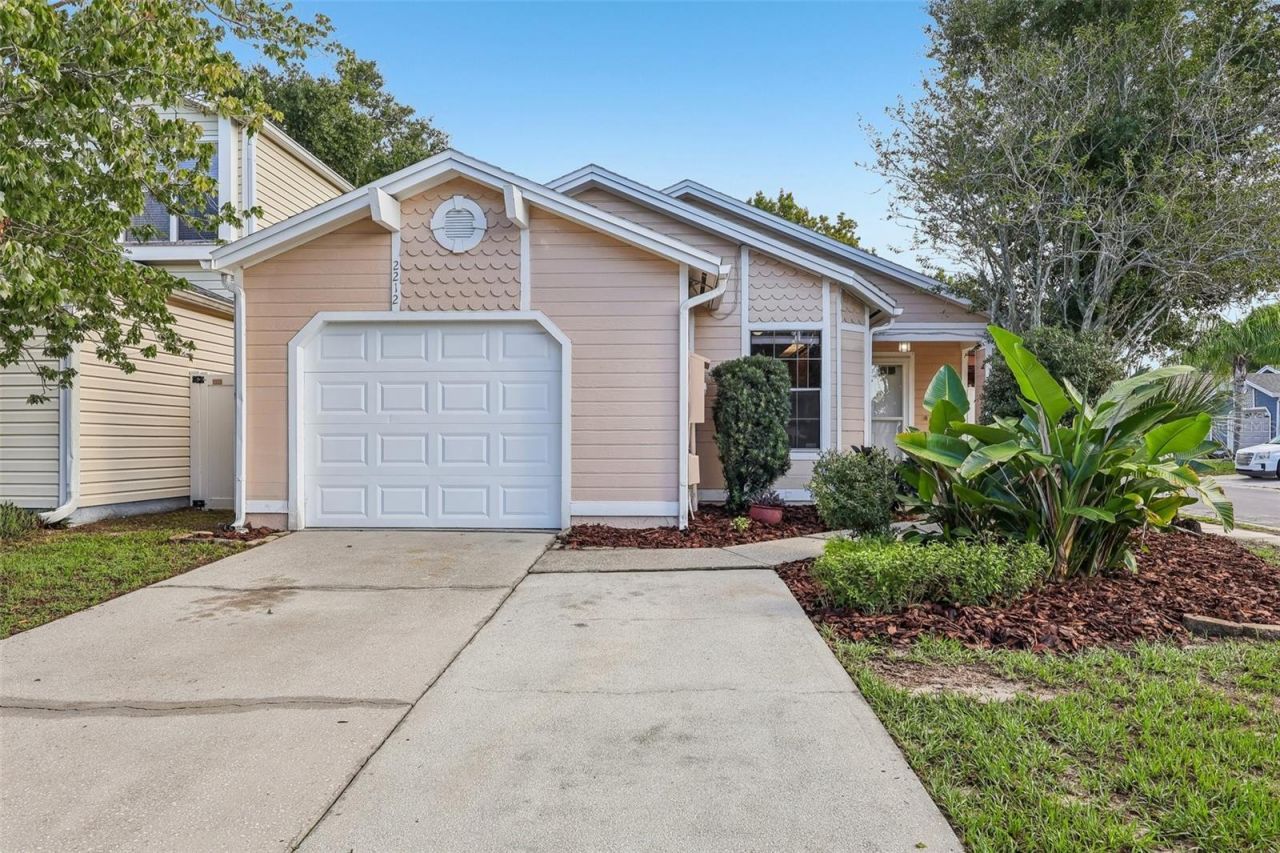
Welcome to 2212 Faxton Court in Orlando's Grant Station community. This 3-bedroom, 2-bath home offers 1,311 square feet of living space with an open floor plan and a fenced yard. The living room features built-in shelving and French doors opening to the patio, while skylights bring additional natural light into the formal dining area. The kitchen offers generous cabinet storage and an eat-in breakfast nook. All three bedrooms feature wood laminate flooring, and the primary suite includes a large walk-in closet and a spacious walk-in tiled shower. Conveniently located in Orlando with easy access to area shopping, dining, major roadways and nearby attractions. Schedule your showing today!
Property Features
Property Type: Residential - Single Family
Cooling: Central Air
Fenced: Yes
Garage: 1 car attached
Heating: Central
Lot Size: 0.11 Acres
Roof Type: Shingle
Stories: 1.0
Taxes: $4,970
Year Built: 1984
Amenities
Built-in Features
Ceiling Fans(s)
Eat-in Kitchen
Feature Descriptions
Additional Rooms: Formal Dining Room Separate
Appliances: Built-In Oven, Dishwasher, Disposal, Dryer, Refrigerator, Washer
Directions: Head west on E. Curry Ford Road (away from S. Semoran Blvd/SR 436). Make a left turn (heading south) onto Dixie Belle Drive.Turn right into the Grant Station subdivision onto Andover Drive (or use the subdivision entrance). Make a left turn onto Faxton Co
Exterior: Frame
Fencing: Fenced
Fireplace: Family Room
Fireplace Y/N: Yes
Flood Zone Code: X
Flooring: Ceramic Tile, Wood
Foundation: Slab
HOA Fee: 61.95/ Monthly
HOA Y/N: Yes
Home Warranty Y/N: No
Listing Terms: Cash, Conventional, FHA, VA Loan
Lot: Corner Lot, Cul-De-Sac, Paved
Lot Dimensions: 0.11
Ownership: Fee Simple
Parking: Garage Door Opener
Parking Notes: Garage Door Opener
Pets Allowed: Yes
Property Attached Y/N: No
Property Sub-Type: Single Family Residence
Sewer: Public Sewer
Showing Instructions: Combination Lock Box
Special Sale Provisions: None
Utilities: Cable Connected, Electricity Connected, Sewer Connected, Water Connected
Water: Public
Water Access Y/N: No
Windows: Skylight(s)
Zoning: PD/AN
Room Sizes
Family Room: 15x13
Dining Room: 12x9
Kitchen: 13x6
Primary Bedroom: 13x12
Local Schools
High School: Boone High
Middle School: Roberto Clemente Middle
Elementary School: Dover Shores Elem
Listed By / Shown By
Listed By
Agency Name: ERA GRIZZARD REAL ESTATE
Agency Contact: 352-735-4433
Shown By
Agent Name: Arti Ved
Agent Phone: (201) 606-1175
Agency Title: Florida Executive Realty

Estimate Your Payment
Estimated Payment
$ 1,232.27 per month $723.31 Principal & Interest $414.17 Property Tax $94.79 Homeowner's Insurance
2212 Faxton Court | MLS# G5117209
This single family home located at 2212 Faxton Court , Orlando, FL 32812 is currently listed for sale with an asking price of $325,000. This property was built in 1984 and has 3 bedrooms and 2 full baths with 1311 sq. ft. Faxton Court is located in the GRANT STATION subdivision. Search GRANT STATION real estate on arti.floridaexecutiverealty.com today.