
BEDS1
BATHS1 full
SQUARE FEET515
MLS#A4705306
STATUSActive
PROPERTY TYPEResidential - Mobile Home
SUBDIVISIONSOUTH WINDS MHP CO-OP
Property Description
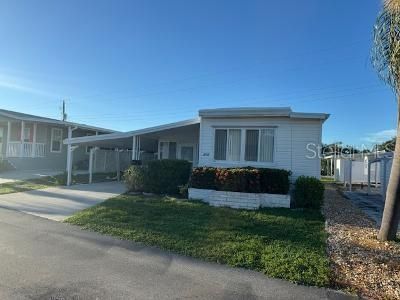
Make this wonderful 1 Bedroom, 1 Bath Mobile Home in sought after Southwinds Mobile Home Park yours today! Affordable and priced to sell! Well maintained by Seller and it shows! Large Carport for 2 vehicles, spacious 9 x 25 Lanai and an inviting interior that makes you feel comfortable the minute you walk in. Seller has installed a 2.5 Ton air conditioner in 2025 and there is a 12 year warranty. If the mobile home is purchased before June 2027, buyer can add an extended warranty. This mobile home is located in the back of the park and near the clubhouse and pool. This is a friendly community and the LOW MONTHLY FEES ARE ONLY $195 a month! Co-ops like this are hard to find. Siesta Key is just over the bridge and the Gulf Gate shops and restaurants are nearby as well. Cultural downtown Sarasota is 15 minutes away for fine dining, movies, opera, shopping and more. Make this opportunity yours today!
Property Features
Property Type: Residential - Mobile Home
Cooling: Central Air
Heating: Central, Electric, Heat Pump
Home Style: Florida
Lot Size: 0.07 Acres
Roof Type: Other
Stories: 1.0
Taxes: $734
Year Built: 1968
Amenities
Ceiling Fans(s)
Thermostat
Window Treatments
Rain Gutters
Feature Descriptions
Additional Rooms: Florida Room
Appliances: Dryer, Electric Water Heater, Exhaust Fan, Range, Range Hood, Refrigerator, Washer
Association Amenities: Cable TV, Clubhouse, Fence Restrictions, Pool, Recreation Facilities, Shuffleboard Court, Tennis Court(s), Vehicle Restrictions
Community Features: Association Recreation - Owned, Buyer Approval Required, Clubhouse, Deed Restrictions, Golf Carts OK, Pool, Special Community Restrictions, Street Lights
Directions: From US 41 and Stickney Point Road, proceed North to the first stoplight. Turn right onto Southwinds Drive. Proceed to the back of the park and follow the signs.
Flood Zone Code: X
Flooring: Concrete, Laminate, Other
Foundation: Crawlspace
HOA Fee: 195/ Monthly
HOA Y/N: Yes
Home Warranty Y/N: No
Listing Terms: Cash
Lot: In County, Landscaped, Level, Near Public Transit
Lot Dimensions: 0.07
Number of Pets: 1
Other Structures: Shed(s)
Ownership: Co-op
Parking: Covered, Driveway, Guest
Parking Notes: Covered, Driveway, Guest
Patio/Porch: Patio
Pets Allowed: Cats OK, Yes
Pets Restrictions: 1 cat allowed. Must be verified and approved by the association.
Pets Size: Very Small (Under 15 Lbs.)
Property Attached Y/N: No
Property Sub-Type: Mobile Home
Security: Smoke Detector(s)
Senior Community: Yes
Sewer: Public Sewer
Showing Instructions: Supra Lock Box
Special Sale Provisions: None
Utilities: BB/HS Internet Available, Cable Connected, Electricity Connected, Sewer Connected, Underground Utilities, Water Connected
Vegetation: Trees/Landscaped
Water: Public
Water Access Y/N: No
Windows: Blinds
Zoning: RMH
Room Sizes
Living Room: 12x12
Kitchen: 9x9
Primary Bedroom: 9x12
Balcony/Porch/Lanai: 9x25
Local Schools
High School: Riverview High
Middle School: Brookside Middle
Elementary School: Phillippi Shores Elementary
Listed By / Shown By
Listed By
Agency Name: DEBBIE HERING REALTY & ASSOC.
Agency Contact: 941-320-1070
Shown By
Agent Name: Arti Ved
Agent Phone: (201) 606-1175
Agency Title: Florida Executive Realty

Estimate Your Payment
Estimated Payment
$ 375.57 per month $277.97 Principal & Interest $61.17 Property Tax $36.43 Homeowner's Insurance
210 Southwinds Drive | MLS# A4705306
This single family home located at 210 Southwinds Drive , Sarasota, FL 34231 is currently listed for sale with an asking price of $124,900. This property was built in 1968 and has 1 bedrooms and 1 full baths with 515 sq. ft. Southwinds Drive is located in the SOUTH WINDS MHP CO-OP subdivision. Search SOUTH WINDS MHP CO-OP real estate on arti.floridaexecutiverealty.com today.