
BEDS5
BATHS3 full
SQUARE FEET2,290
MLS#TB8545369
STATUSActive
PROPERTY TYPEResidential - Single Family
SUBDIVISIONFOX WOOD
Property Description
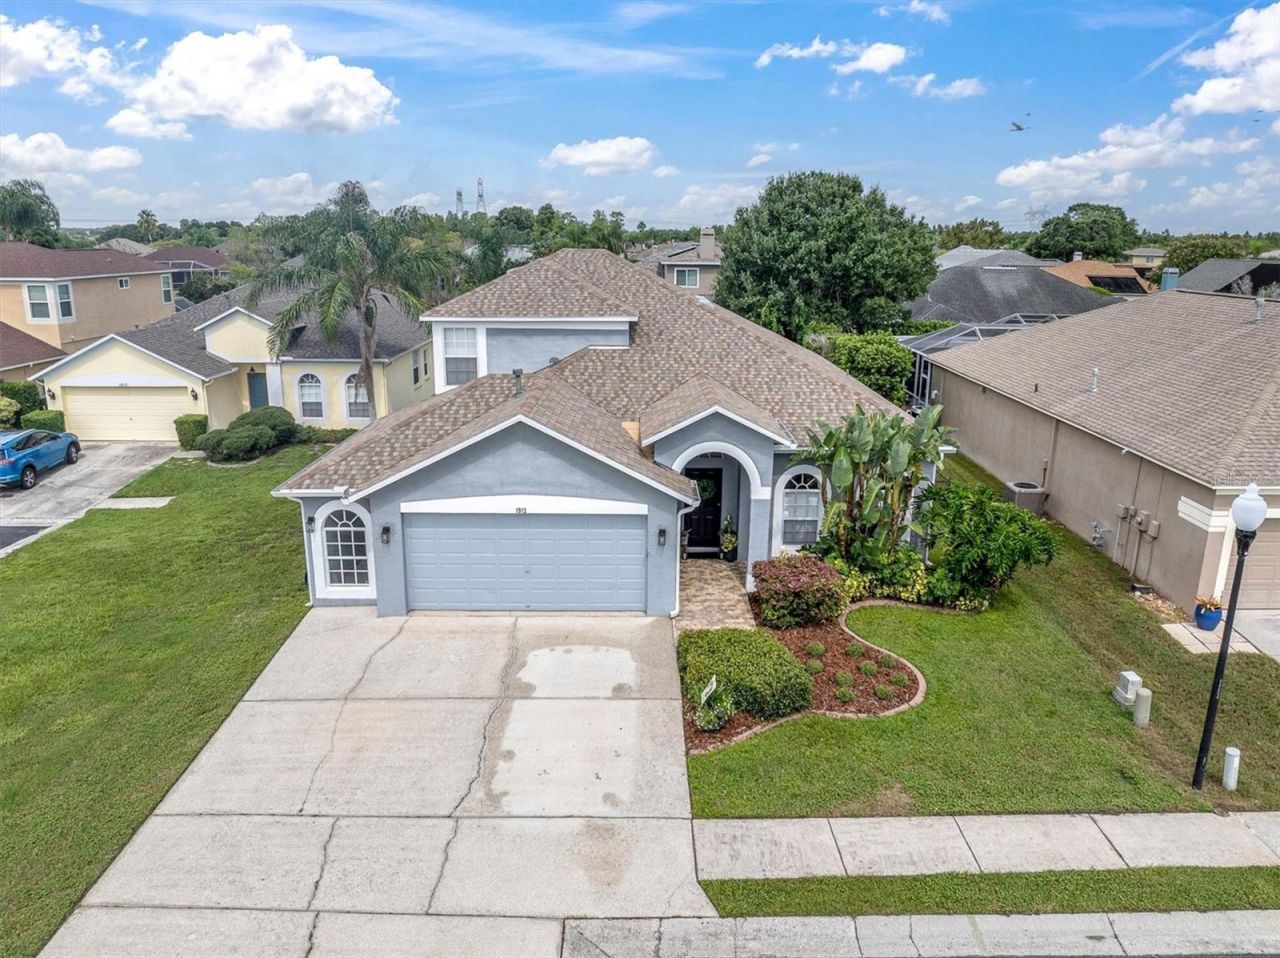
BEAUTIFULLY UPDATED TRINITY POOL HOME IN GATED FOXWOOD ON CUL-DE-SAC + 2024 ROOF! Welcome Home to 1913 Tilden, a spacious 5-bedroom, 3-bath + 2.5 car garage home spanning 2,290 square feet, with 2.5-car garage and a flexible two-story floor plan with most of the living space conveniently located on the first floor. ZONED FOR TOP SCHOOLS! NO CDD! NO FLOOD ZONE! Step inside to a light, refreshed interior featuring new LVP flooring throughout, newer interior paint and crisp white trim. As you enter, a formal living room & dining room combo greet guests. The open main living area offers plenty of room to gather and flows easily into the kitchen and casual dining space, while sliding glass doors provide a view of the pool and extend the living space outdoors. The kitchen has been refreshed with granite countertops, refinished gray cabinetry, stainless steel appliances, abundant cabinet and counter space, and breakfast-bar seating. Three bedrooms are located on the first floor, including the primary suite, which features a ceiling fan, sliding doors providing direct access to the outdoor living area, and a beautifully remodeled en-suite bath. The primary bath offers a walk-in shower, quartz countertops and a sunken garden tub, creating a spacious private retreat. The remodeled secondary bathroom features a tub/shower combination, updated vanity and stylish finishes. Upstairs, you'll find the fourth bedroom, a bonus room and another remodeled full bathroom, creating an ideal private space for guests, a home office, media room, playroom or multigenerational living. Outside, enjoy your own Florida retreat with a chlorine pool surrounded by sealed pavers and a fully fenced backyard with owned fencing. Fresh landscaping adds to the home's curb appeal, while the oversized 2.5-car garage includes a utility sink and new garage door opener. Important improvements add even more value, including a NEW ROOF in 11/2024, 5 ton A/C air handler unit replaced in 2023, tankless water heater 2015, remodeled bathrooms, updated flooring and refreshed landscaping. With 4 bedrooms, 3 full baths, flexible bonus space, a pool, oversized garage and numerous major updates already completed, this move-in-ready home offers the space and versatility today's buyers are looking for-all tucked away on a cul-de-sac. Foxwood offers a desirable gated setting with 2 community parks and is conveniently located close to top-rated schools, shopping, restaurants, golf and beautiful Gulf Coast beaches, with Tampa International Airport approximately 30 minutes away. Live the Florida lifestyle in this beautiful, move in ready pool home!
Property Features
Property Type: Residential - Single Family
Cooling: Central Air
Fenced: Yes
Garage: 2 car attached
Heating: Central
Lot Size: 0.18 Acres
Roof Type: Shingle
Stories: 2.0
Taxes: $3,678
Year Built: 2000
Amenities
Ceiling Fans(s)
Eat-in Kitchen
High Ceilings
Kitchen/Family Room Combo
Living Room/Dining Room Combo
Open Floorplan
Primary Bedroom Main Floor
Walk-In Closet(s)
Sidewalk
Feature Descriptions
Additional Rooms: Formal Dining Room Separate, Formal Living Room Separate, Inside Utility, Loft
Appliances: Dishwasher, Disposal, Microwave, Range, Refrigerator, Tankless Water Heater
Community Features: Association Recreation - Owned, Clubhouse, Gated Community - No Guard, Park, Playground, Sidewalks, Tennis Court(s), Street Lights
Directions: Trinity Blvd W, right on Tamarind, right on Winsloe, left on Tecoma, left on Terralyn, left on Tilden.
Exterior: Block, Stucco, Frame
Fencing: Fenced
Flood Zone Code: X
Flooring: Luxury Vinyl
Foundation: Slab
HOA Fee: 319.24/ Quarterly
HOA Y/N: Yes
Home Warranty Y/N: No
Listing Terms: Cash, Conventional, FHA, VA Loan
Lot: Cul-De-Sac, Landscaped, Sidewalk, Street Dead-End
Lot Dimensions: 0.18
Ownership: Fee Simple
Parking: Other
Parking Notes: Other
Patio/Porch: Patio
Pets Allowed: Yes
Pets Restrictions: Buyer & agent to verify.
Pool: In Ground
Property Attached Y/N: No
Property Sub-Type: Single Family Residence
Sewer: Public Sewer
Showing Instructions: Supra Lock Box, Contact Call Center, ShowingTime
Special Sale Provisions: None
Swimming Pool: Yes
Utilities: Cable Available, Electricity Connected, Public, Sewer Connected, Water Connected
Vegetation: Mature Landscaping, Trees/Landscaped
Water: Public
Water Access Y/N: No
Zoning: MPUD
Room Sizes
Living Room: 13.5x12.7
Dining Room: 9.8x9.2
Kitchen: 13x12.8
Family Room: 13.9x16.1
Primary Bedroom: 11.1x16.1
Bedroom 2: 11.9x10.8
Bedroom 3: 11.9x10.8
Bedroom 4: 11.4x10.3
Bedroom 5: 12.4x11.5
Loft: 11.8x12.6
Local Schools
High School: J.W. Mitchell High-PO
Middle School: Seven Springs Middle-PO
Elementary School: Trinity Elementary-PO
Listed By / Shown By
Listed By
Agency Name: RE/MAX ACTION FIRST OF FLORIDA
Agency Contact: admin@remaxactionfirst.com
Shown By
Agent Name: Arti Ved
Agent Phone: (201) 606-1175
Agency Title: Florida Executive Realty

Estimate Your Payment
Estimated Payment
$ 1,688.46 per month $1,221.84 Principal & Interest $306.50 Property Tax $160.13 Homeowner's Insurance
1913 Tilden Place | MLS# TB8545369
This single family home located at 1913 Tilden Place , Trinity, FL 34655 is currently listed for sale with an asking price of $549,000. This property was built in 2000 and has 5 bedrooms and 3 full baths with 2290 sq. ft. Tilden Place is located in the FOX WOOD subdivision. Search FOX WOOD real estate on arti.floridaexecutiverealty.com today.