
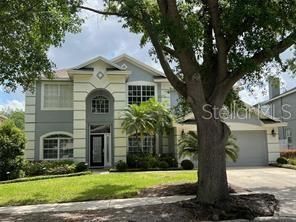
BEDS3
BATHS2 full 1 partial
SQUARE FEET2,580
MLS#O6440093
STATUSActive
PROPERTY TYPERental - Single Family
SUBDIVISIONMETROWEST
Property Description
Welcome home to this beautiful, spacious, and move in ready two story home in the desirable MetroWest community! Featuring soaring ceilings, solid oak floors, an updated kitchen with wood cabinetry and granite countertops, a spacious family room, and a large loft ideal for a home office, TV room, or game room. The primary suite offers a beautifully updated ensuite bath with a soaking tub, double vanity, and large walk in shower. Enjoy the generous backyard with plenty of room for a pool and lanai. Conveniently located near Orlando's theme parks, shopping, dining, entertainment, airport, hospitals, and golf courses, with highly rated schools nearby. This home offers the perfect combination of space, comfort, and location!
Property Features
Property Type: Rental - Single Family
Cooling: Central Air
Garage: 2 car attached
Heating: Central
Lot Size: 0.22 Acres
Year Built: 1994
Amenities
High Ceilings
Feature Descriptions
Appliances: Dishwasher, Disposal, Dryer, Washer
Days on Site: 1
Directions: From downtown Orlando, take the East-West Expressway (408) west. Exit onto South Hiawassee Road. Turn right on Westpointe Boulevard and Right on Abbots Hill Drive. Home on the right. No sign.
Flood Zone Code: X
HOA Y/N: Yes
Home Warranty Y/N: No
Lease Terms: Twelve Months
Lot Dimensions: 0.22
Pets Allowed: Cats OK, Dogs OK
Pets Restrictions: Verify with HOA
Property Attached Y/N: No
Property Sub-Type: Single Family Residence
Showing Instructions: 24 Hour Notice, Call Listing Agent
Water Access Y/N: No
Room Sizes
Living Room: 11x12
Dining Room: 12x12
Family Room: 18x15
Bedroom 2: 12x11
Bedroom 3: 12x10
Loft: 18x16
Dinette: 13x9
Local Schools
High School: Olympia High
Middle School: Gotha Middle
Elementary School: Metro West Elem
Listed By / Shown By
Listed By
Agency Name: LA ROSA REALTY PREMIER LLC
Agency Contact: 407-401-9076
Shown By
Agent Name: Arti Ved
Agent Phone: (201) 606-1175
Agency Title: Florida Executive Realty

1831 Abbots Hill Drive | MLS# O6440093
This property located at 1831 Abbots Hill Drive , Orlando, FL 32835 is currently listed for rent with an asking price of $3,300 / Monthly. Search Orlando real estate on arti.floridaexecutiverealty.com today.