
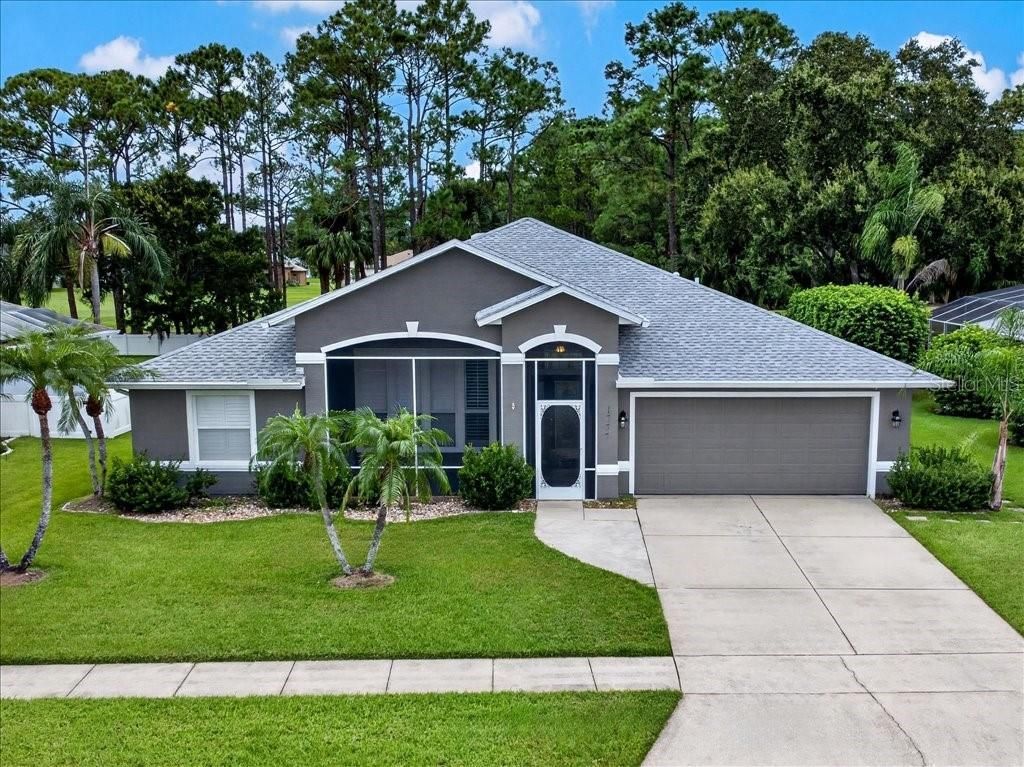
BEDS3
BATHS2 full
SQUARE FEET2,445
MLS#V4951152
STATUSActive
PROPERTY TYPEResidential - Single Family
SUBDIVISIONWATERS EDGE
Property Description
First time on the market in the highly sought-after Waters Edge community! Situated on a premium lot overlooking one of the Cypress Head Golf Course fairways, this updated three- or four-bedroom, two-bath home is ready for its new owner. The open-concept, split-bedroom floor plan features soaring ceilings, contemporary tile flooring, plantation shutters, abundant storage, and plenty of flexible living space. Stunning kitchen offers updated cabinetry, stainless steel appliances, an eat-in nook, and a breakfast bar overlooking the dining area and expansive living room. Spacious primary suite features a beautifully updated private bath with a double vanity, quartz countertops, walk-in closet, & a true walk-in shower. Nice sized guest bedrooms have generous closets & plantation shutters & share an updated guest bath. An enormous sunroom with oversized windows & plantation shutters, it provides an exceptional space for entertaining or relaxing. Come see this Waters Edge beauty yourself!
Property Features
Property Type: Residential - Single Family
Cooling: Central Air
Garage: 2 car attached
Heating: Central, Electric
Home Style: Contemporary
Lot Size: 0.28 Acres
Roof Type: Shingle
Stories: 1.0
Taxes: $2,873
Year Built: 1998
Amenities
Built-in Features
Ceiling Fans(s)
Eat-in Kitchen
High Ceilings
Living Room/Dining Room Combo
Open Floorplan
Primary Bedroom Main Floor
Solid Surface Counters
Walk-In Closet(s)
Window Treatments
None
Feature Descriptions
Appliances: Dishwasher, Disposal, Electric Water Heater, Microwave, Range, Refrigerator, Washer
Days on Site: 3
Directions: From W Dunlawton, S on Williamson to Airport Rd., left into Waters Edge At first stop sign, turn left onto Niloufar, then left on Arash.
Exterior: Concrete, Stucco
Flood Zone Code: X
Flooring: Tile
Foundation: Slab
HOA Fee: 160/ Quarterly
HOA Y/N: Yes
Home Warranty Y/N: No
Listing Terms: Cash, Conventional, VA Loan
Lot: Paved
Lot Dimensions: 0.28
Other Equipment: None
Ownership: Fee Simple
Patio/Porch: Front Porch, Screened
Pets Allowed: Cats OK, Dogs OK
Property Attached Y/N: No
Property Sub-Type: Single Family Residence
Sewer: Public Sewer
Showing Instructions: Supra Lock Box, Lock Box Coded, Lock Box Electronic
Special Sale Provisions: Probate Listing
Utilities: Cable Available, Electricity Connected, Sewer Connected, Water Connected
Water: Public
Water Access Y/N: No
Zoning: SFR
Room Sizes
Primary Bedroom: 17.11x12.5
Kitchen: 17.1x14
Living Room: 21.1x17.8
Dining Room: 11x10.5
Bedroom 2: 10.8x11.1
Bedroom 3: 11x11.9
Office: 11.5x11.1
Foyer: 9.4x12
Local Schools
High School: Seabreeze High School
Middle School: Creekside Middle
Elementary School: Cypress Creek Elementary
Listed By / Shown By
Listed By
Agency Name: RE/MAX SIGNATURE
Agency Contact: 386-673-7001
Shown By
Agent Name: Arti Ved
Agent Phone: (201) 606-1175
Agency Title: Florida Executive Realty

Estimate Your Payment
Estimated Payment
$ 1,384.51 per month $1,012.41 Principal & Interest $239.42 Property Tax $132.68 Homeowner's Insurance
1777 Arash Circle | MLS# V4951152
This single family home located at 1777 Arash Circle, Port Orange, FL 32128 is currently listed for sale with an asking price of $454,900. This property was built in 1998 and has 3 bedrooms and 2 full baths with 2445 sq. ft. Arash Circle is located in the WATERS EDGE subdivision. Search WATERS EDGE real estate on arti.floridaexecutiverealty.com today.