
BEDS3
BATHS2 full 1 partial
SQUARE FEET2,113
MLS#O6452681
STATUSActive
PROPERTY TYPEResidential - Townhouse
SUBDIVISIONVINEYARDS/HORIZONS WEST
Property Description
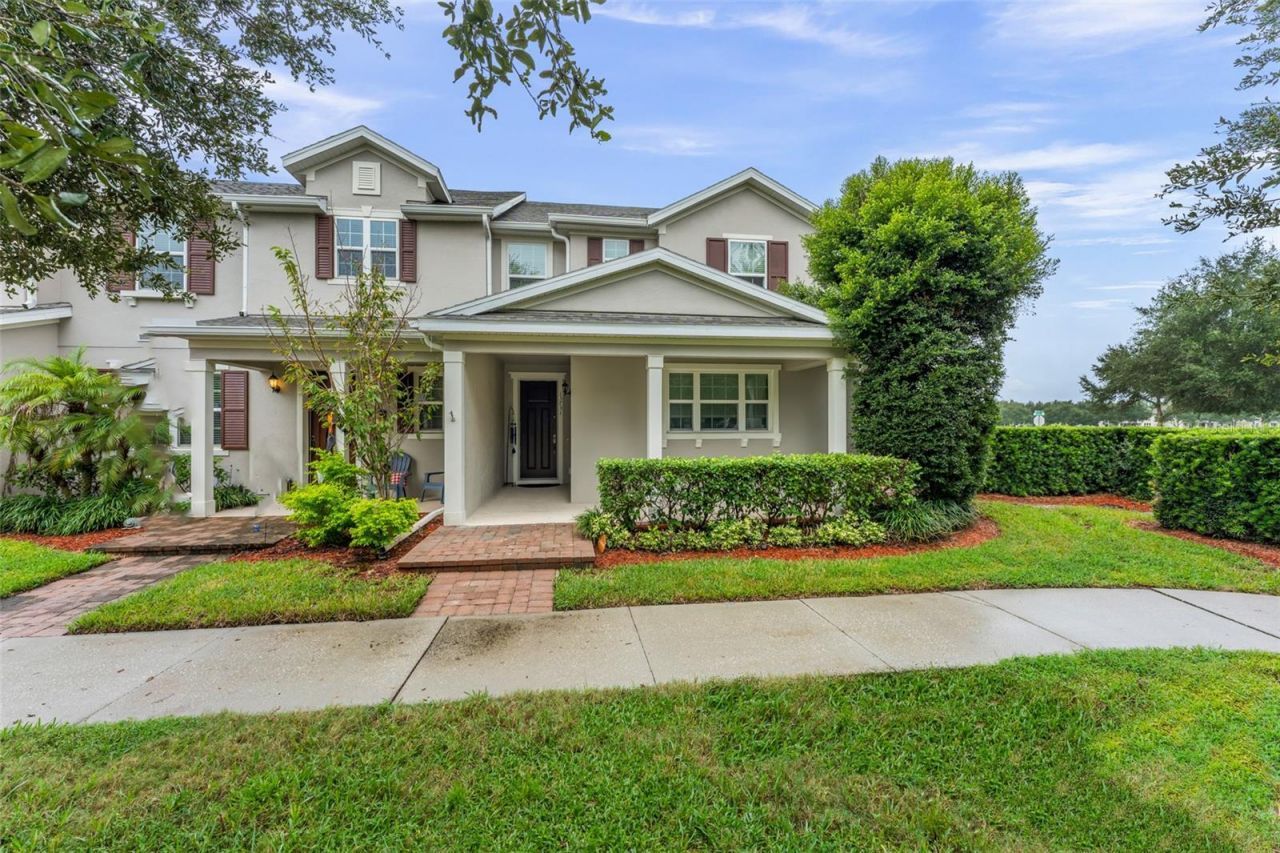
Welcome home to this highly upgraded, move-in ready outside end unit in the Vineyards of Horizons West. This unit features a fenced side yard with patio, walkway to garage, front porch and landscaping, pond and open views. The front of the unit has a quiet courtyard setting. Inside you will find a beautiful large gourmet kitchen w/upgraded cabinets and sink, including a large kitchen island. A very large open great room and dining area. The first floor is wood look porcelain tile with sealed grout for minimal upkeep. Downstairs also features a spacious half bath and a large storage area under the stairs and separate laundry area. The garage is oversized with a finished floor. Upstairs are three bedrooms and a loft. Bath in the primary has been upgraded to frameless glass, a large spacious closet with extra racks added. $48K in upgrades from the builder when new. Pond and open space views from the first and second floor make the setting of this unit even more appealing. A quiet community with a park-like atmosphere, community pool and playground, and walking distance to Windermere High School.
Property Features
Property Type: Residential - Townhouse
Cooling: Central Air
Fenced: Yes
Garage: 2 car attached
Heating: Central, Electric
Home Style: Traditional
Lot Size: 0.10 Acres
Roof Type: Shingle
Stories: 2.0
Taxes: $6,015
Year Built: 2017
Amenities
L Dining
Living Room/Dining Room Combo
Open Floorplan
Other
Walk-In Closet(s)
Window Treatments
Other
Rain Gutters
Sidewalk
Feature Descriptions
Additional Rooms: Great Room, Loft
Appliances: Convection Oven, Dishwasher, Microwave, Range, Refrigerator
Association Amenities: Playground, Pool
Builder: KB HOME
Community Features: Deed Restrictions, Park, Playground, Pool, Sidewalks, Street Lights
Days on Site: 1
Directions: Off of Ficquette Rd, south of 535 and Summerport Village Pky, entrance on Ficquette Rd turn right on Ingelnook Dr if coming south, first right to Stoller Ave and 2 blocks to Calera Aly
Exterior: Block, Concrete, Other, Stucco
Fencing: Fenced
Flood Zone Code: X
Flooring: Bamboo, Tile, Wood
Foundation: Slab
Garage Dimensions: 21x20
HOA Fee: 439.16/ Monthly
HOA Y/N: Yes
Home Warranty Y/N: No
Listing Terms: Cash, Conventional, FHA, VA Loan
Lot: Corner Lot, In County, Paved
Lot Dimensions: 0.1
Other Equipment: Irrigation Equipment
Ownership: Fee Simple
Parking: Driveway, Garage Door Opener, Garage Faces Rear, Guest, On Street
Parking Notes: Driveway, Garage Door Opener, Garage Faces Rear, Gues
Patio/Porch: Covered, Front Porch, Other, Screened, Side Porch
Pets Allowed: Yes
Pets Restrictions: Refer to HOA and Orange County
Property Attached Y/N: No
Property Sub-Type: Townhouse
Sewer: Public Sewer
Showing Instructions: Lock Box Electronic, ShowingTime
Special Sale Provisions: None
Utilities: Cable Connected, Electricity Connected, Public, Sewer Connected
Vegetation: Trees/Landscaped
Water: Public
Water Access Y/N: No
Water View: Pond
Zoning: P-D
Room Sizes
Kitchen: 16x12
Great Room: 18x16
Primary Bedroom: 16x13
Local Schools
High School: Windermere High School
Middle School: Bridgewater Middle
Elementary School: Independence Elementary
Listed By / Shown By
Listed By
Agency Name: STOCKWORTH REALTY GROUP
Agency Contact: 407-909-5900
Shown By
Agent Name: Arti Ved
Agent Phone: (201) 606-1175
Agency Title: Florida Executive Realty

Estimate Your Payment
Estimated Payment
$ 1,671.76 per month $1,034.89 Principal & Interest $501.25 Property Tax $135.63 Homeowner's Insurance
13731 Calera Alley | MLS# O6452681
This townhouse located at 13731 Calera Alley, Windermere, FL 34786 is currently listed for sale with an asking price of $465,000. This property was built in 2017 and has 3 bedrooms and 2 full and 1 partial baths with 2113 sq. ft. Calera Alley is located in the VINEYARDS/HORIZONS WEST subdivision. Search VINEYARDS/HORIZONS WEST real estate on arti.floridaexecutiverealty.com today.